
In the manufacturing of complete sets of power equipment and high- and low-voltage switchgear, the processing precision of copper busbars (bus ducts) directly determines the quality of electrical conductivity and the overall safety of the cabinet. However, in actual production, engineers and operators frequently encounter a tricky technical challenge: during the busbar bending process, adjacent punched holes tend to become stretched and deformed. Determining the optimal distance between the centerline of the punched hole and the nearest bending start point has thus become the key to resolving this complex problem.
If this spacing is insufficient, the tensile stress generated during bending will directly propagate to the hole, causing it to deform (becoming elliptical) or its edges to tear; this may even directly compromise bolt assembly and the electrical contact area.
When bending a busbar after punching, what should be the minimum distance between the hole and the bend?
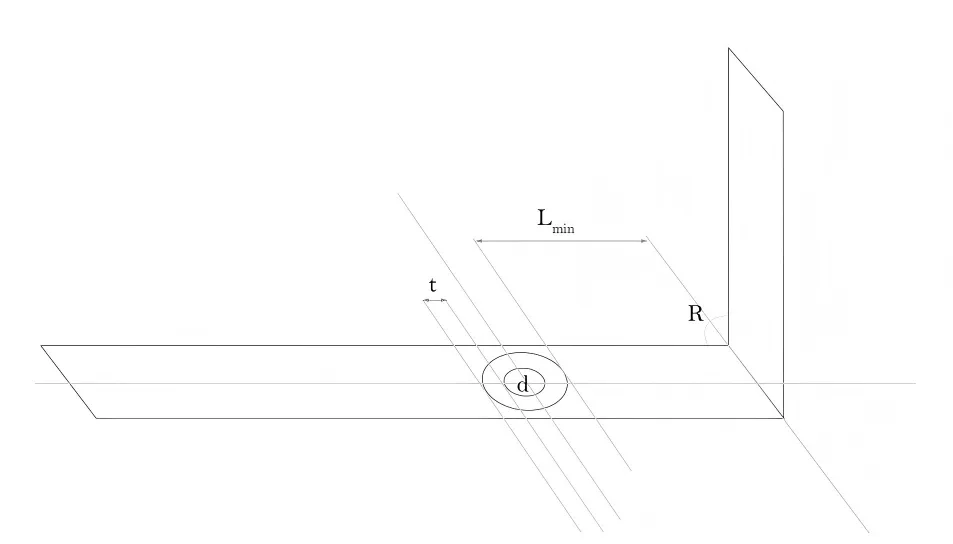
For standard 90° bends, SUNSHINE—a manufacturer of busbar punching machines—recommends the following minimum safe distance between the edge of the busbar hole (specifically, the hole wall closest to the bend) and the busbar bending centerline:
Lmin≥2t+R / Lmin≥2.5t~3t
- T:Busbar thickness
- R:Busbar Bending Inner Corner Radius
2t+R — Ideal for "Large-Radius, High-Precision" Designs
- Taking into account the busbar bending tooling (specifically the inner bend radius R), when the busbar is relatively thick (e.g., 10–12 mm), a larger bend radius (such as R = 5 mm or R = t) is typically selected to prevent cracking on the outer surface.(Related Article: The Relationship Between Busbar Thickness and Inner Bend Radius)
- Ensure that the edge of the busbar hole not only extends beyond the outer tensile zone—induced by the material thickness *t* (approximately 2*t* in width)—but also simultaneously accommodates the physical space resulting from the inner fillet radius *R* of the busbar die itself.
2.5t – 3t — Suitable for "standard tooling and on-site rough calculations."
At switchgear manufacturing sites, the standard tooling on the vast majority of CNC busbar bending machines features a radius of R ≈ 1 mm to 2 mm (approximating a sharp-angle bend, or an extremely small radius).
- If we substitute R ≈ 0 into 2t + R, it becomes 2t.
- During actual layout planning in the workshop, workers—to ensure safety—typically add an additional safety margin of 0.5t to 1t on top of the theoretical dead load limit of 2t.
- Therefore, 2t + 1t = 3t. The range of 2.5t to 3t represents a “golden rule” for the shop floor—one that guarantees “absolutely no scrap” by simply multiplying the sheet thickness by a specific factor, without the need to consult any die parameters.
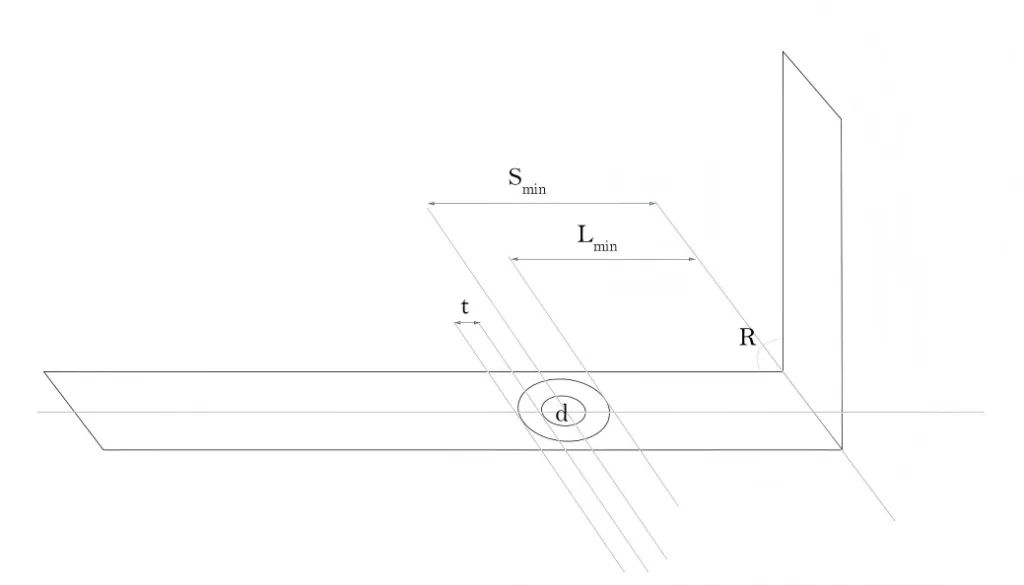
In busbar processing, the minimum distance Smin —defined as the distance from the centerline of a hole to the nearest starting point of a bend—serves the primary objective of ensuring two distinct layers of rigid physical clearance:
- Preventing Busbar Hole Distortion:The busbar hole must be located entirely outside the plastic deformation zone of the busbar bend.
- Ensure the washer is seated flat and firmly:The outer rim of the standard flat washer beneath the bolt must absolutely not “ride” up onto the curved slope of the busbar bend.
SUNSHINE, China’s largest manufacturer of busbar processing equipment, utilizes the MX602K-8C CNC Busbar Punching and Shearing Machine and the NC.40ZB-1200 CNC Busbar Bending Machine for busbar processing operations. By strictly adhering to safety clearance standards of 2t+R or 2.5t to 3t, the busbars achieve their optimal state during both processing and operation.
-
During processing: Busbar holes remain completely free of distortion, and busbar bending angles are precise.
-
During installation: the flat washer of the standard bolt fits precisely and flush against the straight, flat surface of the busbar, ensuring it never “rests” upon the curved radius of the bend.
-
During operation: The contact pressure is uniform, the effective cross-sectional area remains intact, and the assembly exhibits impeccable mechanical rigidity—even when subjected to heating under load and vibrations induced by short-circuit electrodynamic forces.
How can safety distances be effectively managed during high-quality, high-efficiency mass production?
In actual production, merely memorizing formulas is insufficient; the material properties of the copper (full-hard, half-hard, or soft) and the degree of die wear both significantly influence the final deformation results. How, then, can this critical safety margin be perfectly controlled within the context of high-efficiency mass production? SUNSHINE CNC Busbar Processing Machines offer an industry-leading solution.
As a globally renowned manufacturer of high-end busbar processing equipment, SUNSHINE deeply understands every pain point inherent in the busbar punching, shearing, and bending processes:
- Intelligent Nesting and Anti-Collision System: The SUNSHINE CNC Busbar Punching, Shearing, and Bending Machine features a built-in, sophisticated process database. During the programming phase, the system automatically detects the distance between hole centerlines and bending lines; if this distance falls below a critical safety threshold, the system issues a warning and offers optimized nesting suggestions, thereby preventing material waste at the source.
- High-Precision Bending Compensation Technology: The SUNSHINE bending unit employs a closed-loop control system to ensure precise angle control. Its unique clamping and tooling design effectively minimizes stress propagation within the bending zone, enabling you—while fully adhering to national standards—to push the boundaries of manufacturing by achieving even smaller “process limit distances.”
- Three-in-One Integration—Efficient and Stable: The SUNSHINE busbar machine seamlessly integrates punching, shearing, and bending functions. Its punching unit features a turret-style structure with exceptional centering precision; this design not only protects the dies but also ensures that—even when processing at critical distances—the perpendicularity and surface finish of the hole walls remain impeccable.
conclusion
If you are looking to enhance the efficiency of your busbar processing and reduce product defect rates, we invite you to explore the SUNSHINE series of busbar processing equipment. We provide not merely the machinery, but a comprehensive suite of busbar processing solutions tailored to your needs.